
The Founder
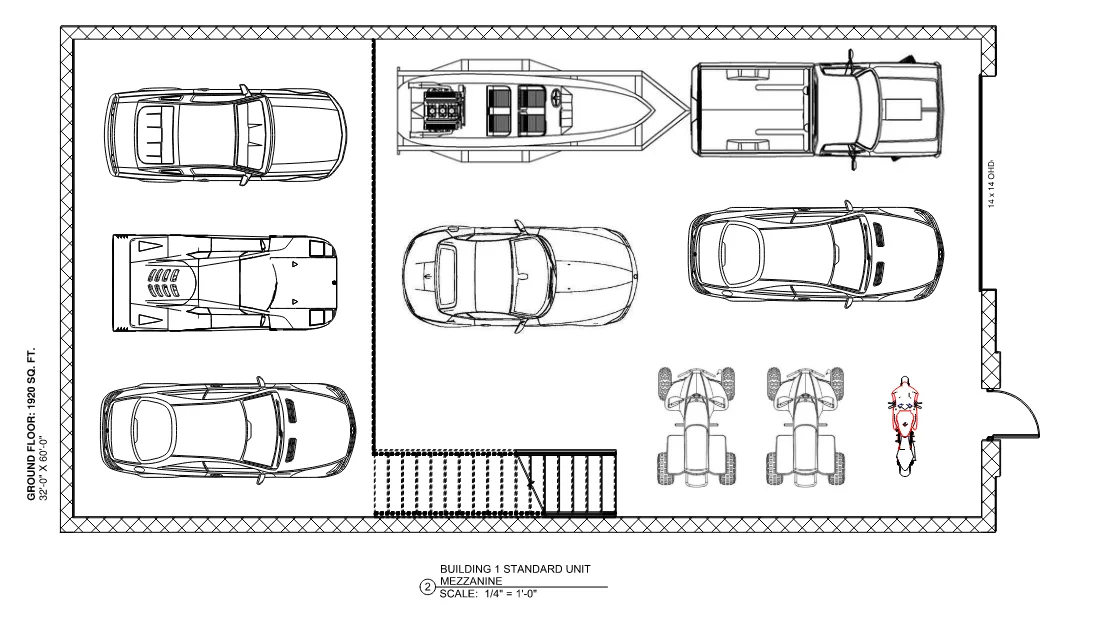
Suite Overview
Suite Features
Every suite comes standard with these premium features
Customization Options
Quick Specs
Other Suites
 110
110"The Enthusiast"
110"The Reserve"
110"The Aficionado"
110"The Signature"
110"The Legacy"
Common Questions
Frequently Asked Questions
Everything you need to know about Overdrive Motor Condos.
Can businesses buy these condos?
Yes, this is a fantastic way to take advantage of tax deductions for your business. There is plenty of interior space for an office, as well as other business-specific buildouts, client meeting spaces and the like. Please consult your tax professional with any specific tax inquiries. Please see the (POA) Property Owners Association documentation for specific business operations restrictions.
What amenities are included in the site?
Our site has a whole host of common amenities for each tenant to utilize whenever they would like, including a clubhouse offering guest parking spaces with a lower floor entertainment lounge area, golf simulator, pool table, and dartboard, as well as an upper floor conference room with high-speed internet for larger events. Adjacent to the clubhouse is a fully enclosed 20'×40' wash bay that is able to be used at any time of the year. The outside amenities include a large firepit area attached to the clubhouse with a full built-in grill, pizza oven, and a flat top cooking station for all of your outdoor culinary needs. The east end of our site offers an extensive 6-acre forested area with trails for pet walking, nature hiking, and ATV/dirtbike riding, as well as an outdoor recreational area with a large wood-fueled fire pit, adirondack chairs, bags/cornhole sets, ladder toss, and several other social outdoor game options.
Where is the site located?
We are located on the frontage road of highway 41 in the growing town of Lawrence, almost exactly halfway between Green Bay and Appleton. The site is a half block away from the Highway S/Freedom Road exit, and is located near countless existing and "coming soon" amenities.
Can you work on automobiles inside of the units?
Yes, these spaces are perfect for wrenching on anything mechanical. However the condos are not intended to be used as vehicle storefronts, commercial mechanic businesses, or industrial shop spaces. Please keep the work to your personal vehicles only. Please see the (POA) Property Owners Association documentation for specific business operations restrictions.
Is the site capable of housing motor homes, boats, and large vehicles/trailers?
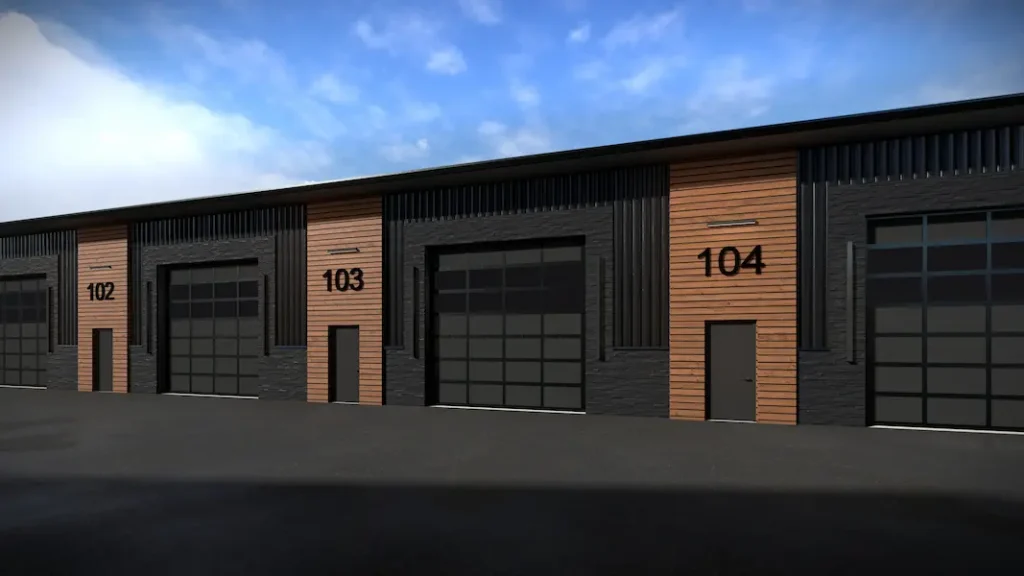
Yes, we have extra wide 50'+ drive aisles with large 14' high overhead doors, as well as 18.5' high sidewalls on all of our buildings for maximum accessibility.
What vehicles are allowed at the site?
Whatever drives your passion! This includes, but isn't limited to, cars, boats, trucks, RVs, motorcycles, ATVs, jetskis, hovercrafts...if it has a motor, it is welcome at Overdrive.
What security measures are in place?
We have a full high definition security system that monitors the entire site 24/7, with a license plate reading camera at the entrance. The community is also fully fenced in with an automated front entry gate, as well as any individual security measures each owner decides to include with the interior buildouts of the condos.
Can I live in my unit?
The zoning for our condos does not allow for residing in the units.
Any other questions?
Check out our contact page and give us a call or send us an email—we'd be happy to answer any other specific inquiries you might have.